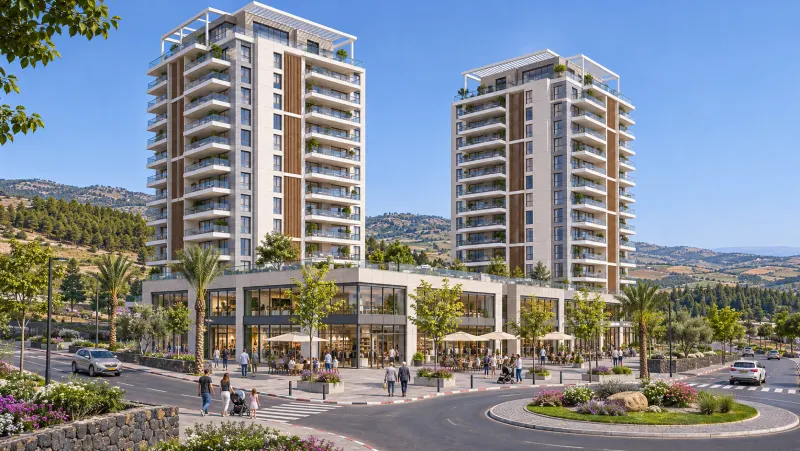
Moshava TiberiasA new community on the Poria ridge.
EN

HEENFR

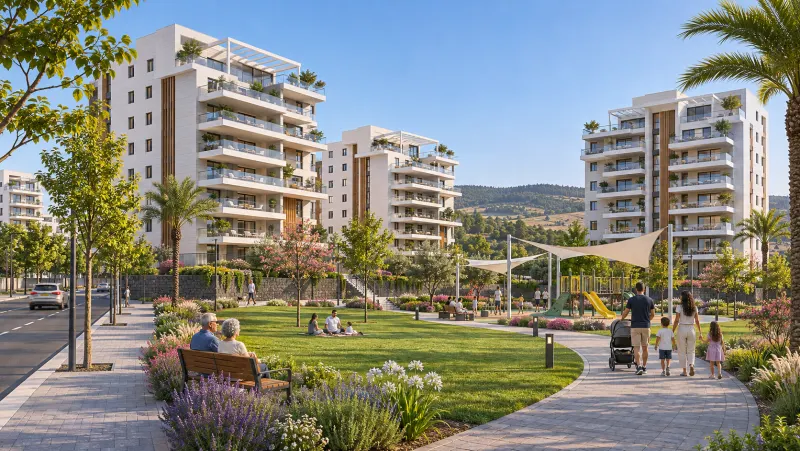
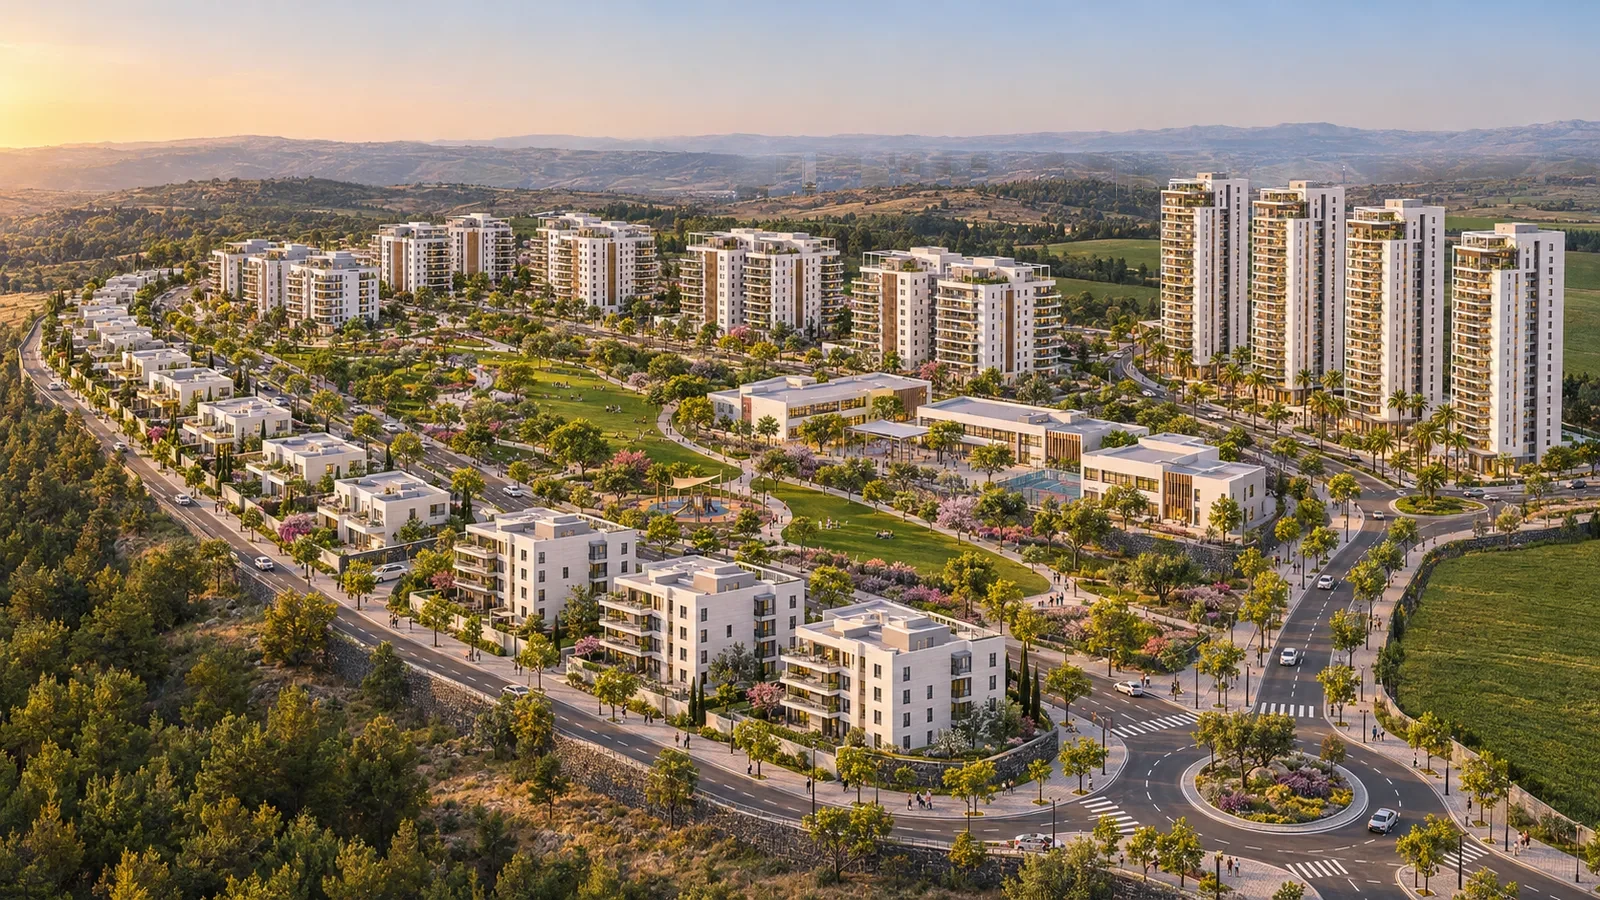
Render of the Moshava neighbourhood on the Poria ridge, beside the Swiss ForestRender · for illustration only

The Moshava, Tiberias.

A new neighbourhood on the Poria ridge, beside the Swiss Forest. Planned as a whole, with a centre of its own.

Sign up for updatesSee the projects

A neighbourhood information site · a private initiative of White Label Real Estate

A new neighbourhood on the Poria ridge, beside the Swiss Forest. Planned as a whole, with a centre of its own: a park, plots for kindergartens and schools, a promenade and shops along the main street.

What the neighbourhood will have

  1. ~5,900homes

    Across the two plans, Moshava A and Moshava B. Families already live in part of it.

    The neighbourhood’s central park, families on the lawnRender · for illustration only
  2. 22plots for public buildings

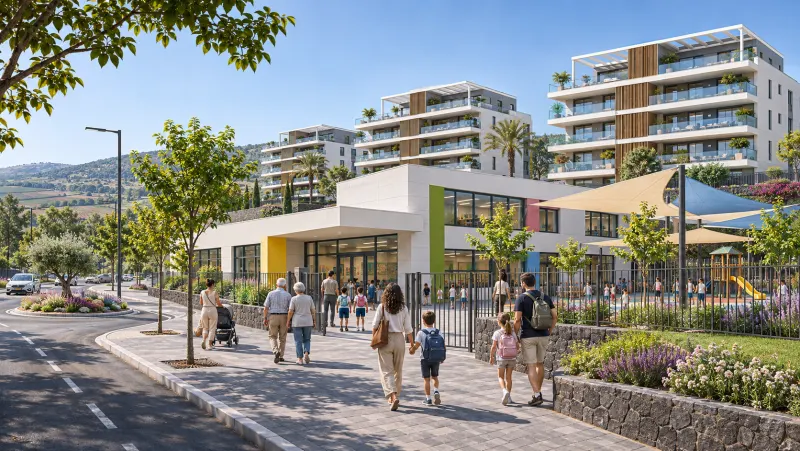
    Kindergartens, schools and community buildings. What goes on each plot will be decided later.

    A new school in the neighbourhood, children and parents at the gateRender · for illustration only
  3. 3,000dunams of forest

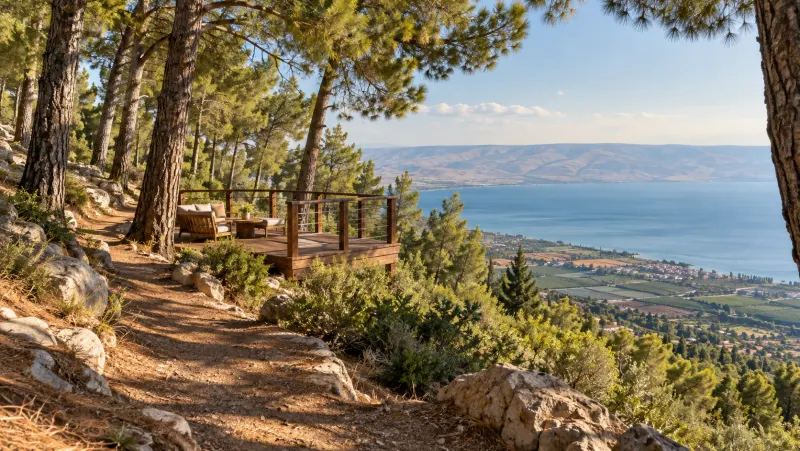
    The Swiss Forest borders the neighbourhood: walking and cycling trails, lookouts and picnic spots.

    A pine forest path above the lakeRender · for illustration only
  4. Promenadefor walking and cycling

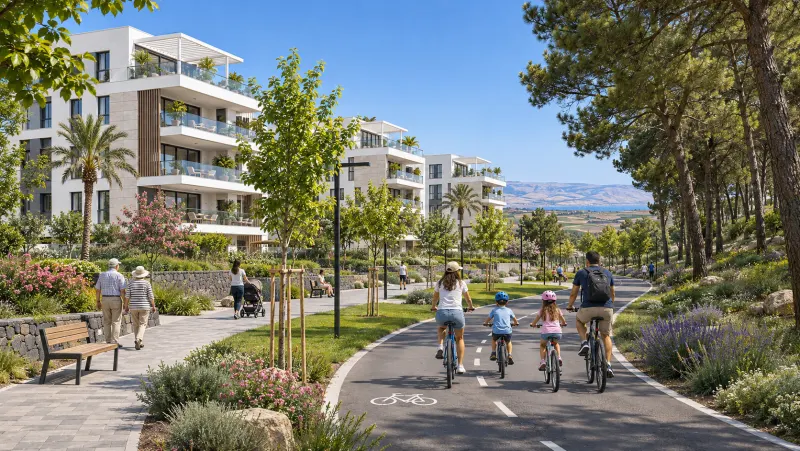
    The plan includes a public promenade, inside the neighbourhood.

    A family cycling on the park bike pathRender · for illustration only
  5. Shopsclose to home

    Shops on the towers' ground floor, and ground-floor shops along the main street.

    Residential towers above a floor of shopsRender · for illustration only

Everything planned for the neighbourhood

From morning to evening

A runner on a Swiss Forest trail, the lake belowRender · for illustration only

Morning

A run in the forest

The Swiss Forest borders the neighbourhood: walking and cycling trails, lookouts and picnic spots.
A café on a small neighbourhood squareRender · for illustration only

Midday

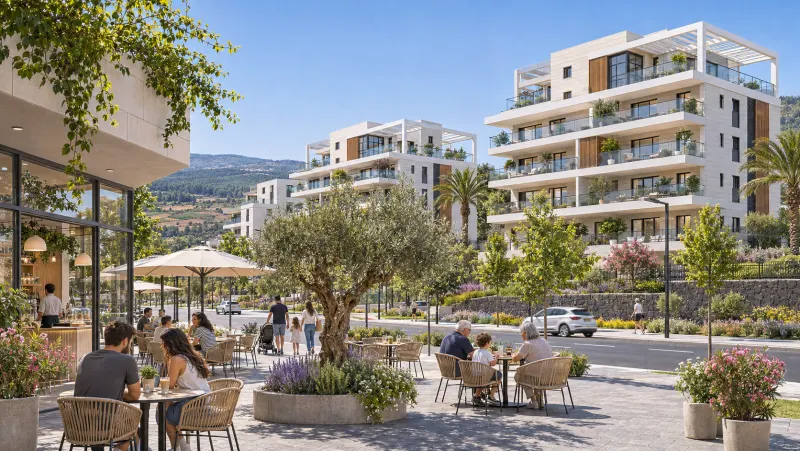
Coffee on the main street

Ground-floor shops along the main street, close to home.
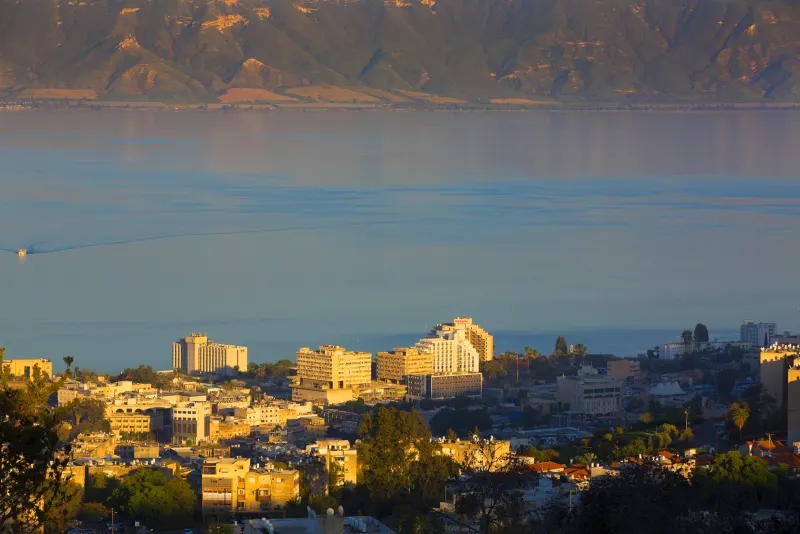
Tiberias and the Sea of Galilee seen from the heights in warm morning lightPhoto of the area · Olga1969 · CC BY 4.0

Afternoon

Down to the promenade

11 minutes' drive to the Tiberias promenade and the old city.
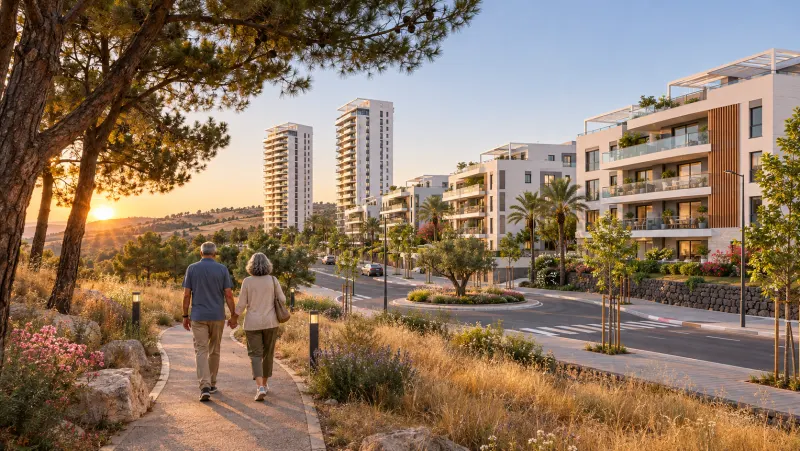
An older couple on a path at the edge of the neighbourhood at sunsetRender · for illustration only

Evening

An evening on the neighbourhood promenade

The plan includes a public promenade for walking and cycling, inside the neighbourhood.

  1. Morning
  2. Midday
  3. Afternoon
  4. Evening

Minutes from home

The Galilee Railway is at the planning stage. According to the Ministry of Transport, its route starts at Poria junction, about 3 minutes' drive from the neighbourhood (our own calculation). The route was chosen in August 2025. No station site or opening date has been published.

The Moshava

  1. 3 minPoria junctionGalilee Railway · planned · no station sited yet
  2. 6 minBIG Poriya
  3. 8 minPoriya Hospital
  4. 9 minCentral bus station
  5. 10 minKinneret beach
  6. 11 minTiberias promenade
  7. 12 minHamat Tiberias

And to the cities27 min Nazareth38 min Afula51 min Haifa102 min Tel Aviv

Drive times from the neighbourhood centre, by road map, without traffic. Not an official figure. Route source: Ministry of Transport. The drive time is our own map calculation (OpenStreetMap), without traffic, not an official measurement.

Getting aroundNeighbourhood map

Which home suits you?

HighlandTalis 156 homes in 3 towers Tower flat Marketing · Sponsored content
  • 3 towers up to floor 13, with 52 homes in each
  • 3–6-room flats, garden flats, mini-penthouses and penthouses
  • “The well-equipped, innovative gym” Developer says
  • “The residents' club” Developer says
  • Kids’ gym Developer says
  • Private promenade Developer says
Tzukei KinneretKleiman-Shamgar about 680 homes Tower flatFlat in a building Marketing
  • Compound A: 4 towers of 17–18 floors
  • Compound B: 3 boutique buildings of 8 floors
  • Compound C: 7 buildings, still in planning
  • “A wellness area with a gym on the 17th floor” Developer says
  • “The compounds also include areas for shops, entertainment and leisure” Developer says
  • Ground-floor shops under a colonnade at the base of the towers (plots 618-619) Approved plan
  • “Underground car park” Developer says
KanraAdnei Eretz 80 homes Flat in a building Marketing
  • 2 boutique buildings: garden flats, mini-penthouses and penthouses
  • “Designed entrance lobby with a seating corner” Developer says
  • “Luxury penthouses, duplexes and spacious garden flats” Developer says
  • “Smart-home system: lighting and shutter control” Developer says
  • “Pre-wiring for electric-vehicle charging” Developer says
KaimaBeit Shlomo 173 homes Flat in a building First buildings occupied, construction continues
  • 8 boutique buildings of 7 and 10 floors, 3 to 6 rooms
  • “Large sukkah balconies” Developer says
  • “Generous spaces and high ceilings” Developer says
  • “Mini-penthouses, penthouses and garden flats” Developer says
HaNachalaAmerica Israel 32 houses House with a garden Marketing
  • 16 two-family buildings, 5 rooms, or 5 rooms plus a basement (6 rooms)
  • “5 rooms, or 5 rooms + basement (6 rooms)” Developer says
  • “Access to a large, spacious garden” Developer says
Traklin BaMoshavaTraklin 152 homes: 80 cottages and 72 apartments House with a gardenFlat in a building Marketing
  • Two-family cottages: 6-room duplex and 5-6-room triplex
  • Apartments in 10-storey buildings (72 units, future project, details to come)
  • “6-room duplex cottage, 5-room triplex cottage, 6-room triplex cottage” Developer says
  • “Each cottage has 2 side-by-side (not tandem) parking spaces, partly covered” Developer says
  • “Pergola over the deck off the living room (can serve as a sukkah base)” Developer says
  • “Pre-wiring for an EV charging point” Developer says
Sagi BaMoshavaA. Sagi 38 houses House with a garden Occupied, last homes left
  • Two-family homes on two floors
  • “Two-family homes spread over 2 floors, with balconies” Developer says
  • “Parking for every home” Developer says
  • “Ceiling height 3.20 m” Developer says
  • “Central air-conditioning provision” Developer says
ElinorYuvalim Aluminet (A.Y. Adir) 144 homes Flat in a building Marketing
  • 4 buildings, 144 homes, 86 of them through the state lottery
  • “The project spreads over 4 buildings” Developer says
  • “144 housing units” Developer says

Project information comes from the developers, as published, without our own check. The drawings are schematic, based on the number of buildings and floors the developers published. Kanra has not published a floor count.

All projects and sources