
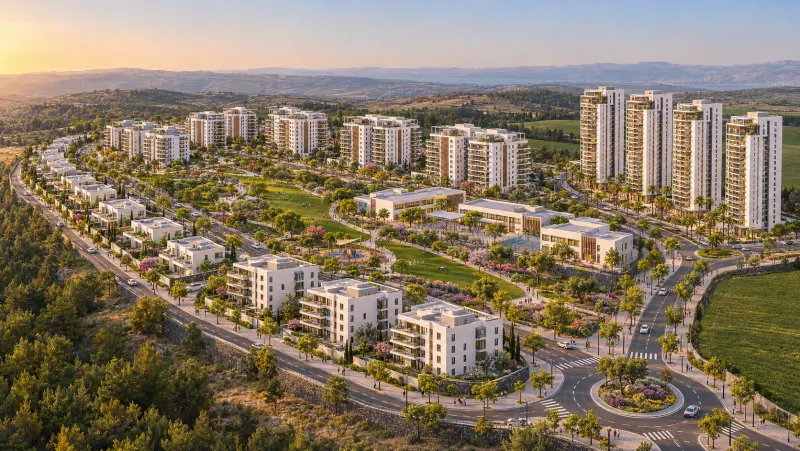
Render · for illustration only not an approved design
What the trust labels mean
Labels: In the approved plan written in the approved plan · Official record an official record (Reshumot, Planning Administration, government ministries, the municipality) · Reported reported in the press.
In short
The Moshava is being built in two stages on the Poria ridge, north of Route 768. In the approved plan Moshava A, in the west, was approved in 2017, and families already live in the neighbourhood. Official record Moshava B carries on east as far as the Swiss Forest and was approved in October 2025. Official record
Where the two plans touch, on a narrow strip, the newer one decides. Official record
Each shape is the area of an approved plan. Pick a plan in the legend to highlight it, and hover or tap it to see its details. A plot-level map has not been published yet.
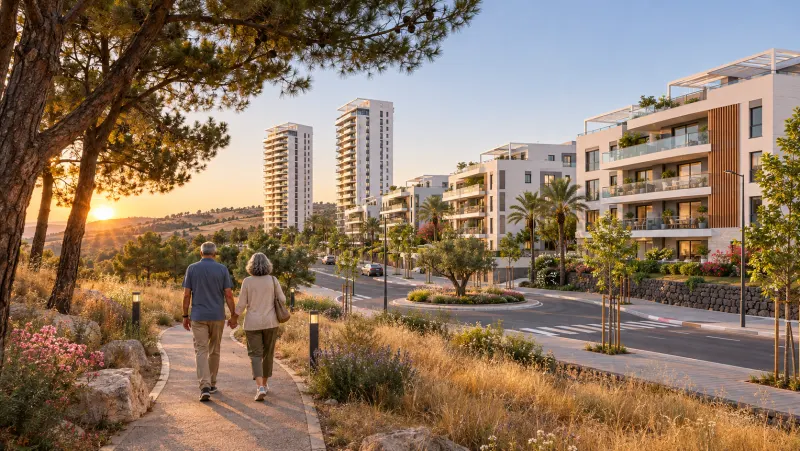
Evening on the ridge.
Render · for illustration only not an approved design
Which home
Most homes will be flats; Moshava A also has houses. In the approved plan
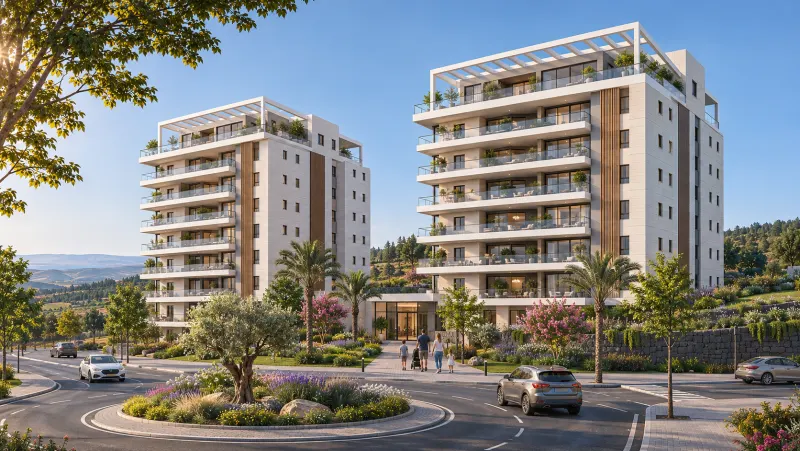
Most homes here will be flats in apartment buildings. In the approved plan Two-storey houses on their own plot are found only in Moshava A. In the approved plan In Moshava B about 1,000 homes will be small flats of up to 80 m², for young couples and families just starting out. Reported
In the Israel Land Authority tender, half the homes were offered at a reduced price. Reported
Where the plans touch, the real number is slightly lower.
Kindergartens, schools and community
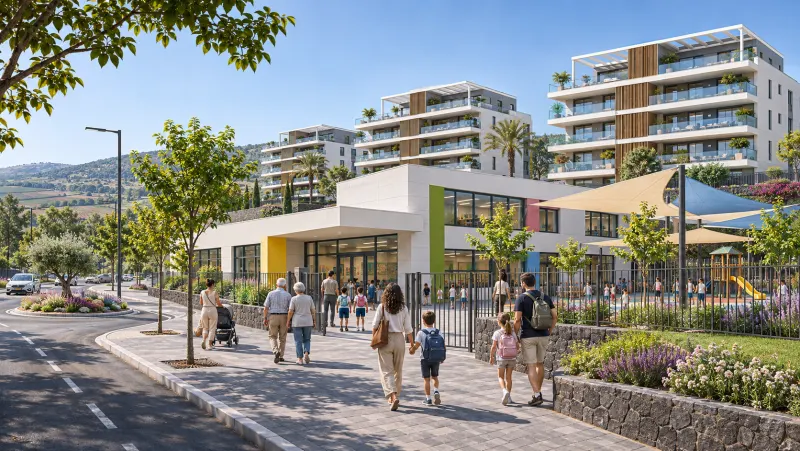
Plots are kept for kindergartens, schools and community buildings; what goes where comes later. In the approved plan
Room for education
The two plans hold 22 plots for public buildings, and education heads the list of uses. In the approved plan Which plot becomes a kindergarten, a school or a synagogue is not decided yet. In the approved plan
Culture and community
One plot in Moshava A combines education with a culture centre for the neighbourhood and the town. In the approved plan Four plots are kept for the neighbourhood’s own residents. In the approved plan The buildings stay low, up to three floors. In the approved plan
Today
Children ride to schools in town, and bus lines 8 and 12 now pass through the neighbourhood for them. Official record
Parks, gardens and forest
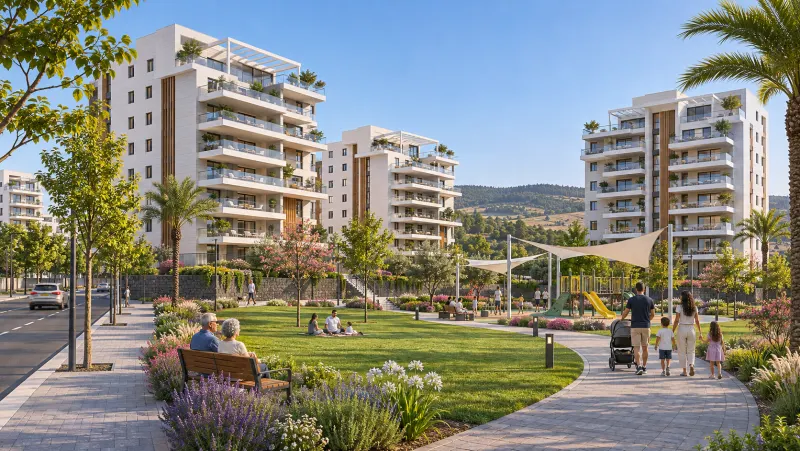
Close to home there will be gardens, a car-free promenade and a park along the Swiss Forest. In the approved plan
Gardens and play areas
Moshava A keeps public open space for gardens, groves, play areas and sport. In the approved plan A strip along the Serona stream stays free of building. In the approved plan
A promenade without cars
Moshava A has a promenade for walkers and cyclists that no car crosses. In the approved plan
A park along the forest
In Moshava B almost a quarter of the land stays open. In the approved plan A city park and a promenade run the whole length of its eastern edge, between the hotels and the Swiss Forest, with a town square beside them. In the approved plan
The Swiss Forest
Beyond the park begins a KKL forest with walking and cycling trails, lookouts, and picnic spots with play equipment for children. Official record
Shops, hotels and work
Shops on the ground floors, and plots for hotels and workplaces in Moshava B. In the approved plan
A street with shops
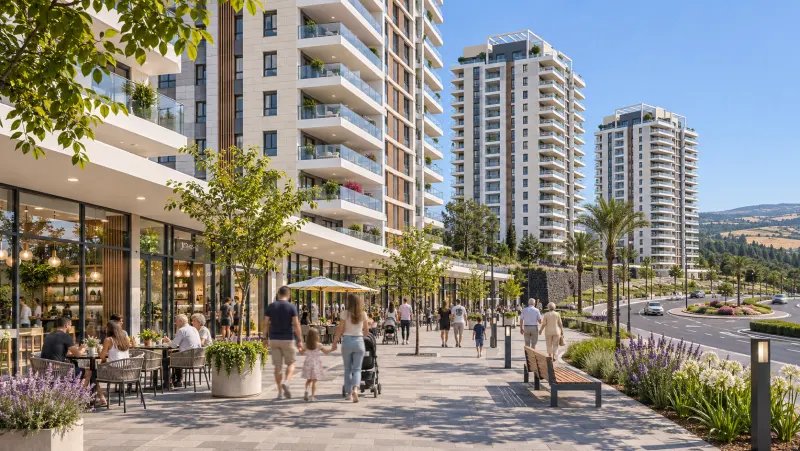
In Moshava A the shops sit on the ground floor of the buildings, under a colonnade, with a car park for shoppers. In the approved plan
Shops in Moshava B
Moshava B adds more shops. In the approved plan Most will face the main streets, with shops for visitors facing the park. Reported
Hotels
Four plots in Moshava B are kept for hotels. In the approved plan That comes to about 700 rooms. Reported
Places to work
Three plots in Moshava B are kept for employment, close to the homes. In the approved plan
Roads and transport
You enter the neighbourhood from Route 768, and Moshava B plans bus lanes and paths for walking and cycling. In the approved plan
Route 768
The road runs along the south of the neighbourhood, and in Moshava A a gap and a noise wall separate it from the homes. In the approved plan Moshava B adds a new entrance to the neighbourhood from the road. In the approved plan
The hospital
The same road leads to Poria hospital. The Ministry of Transport approved a budget to add a lane, from north of the hospital to Poria junction. Official record
About 8 minutes’ drive from the neighbourhood, by road map and without traffic. Not an official figure.
A train, in planning
The Galilee Railway will start at Poria junction, with a station in Tiberias. Official record Its route was chosen in August 2025. It is still at planning stage, and there is no opening year. Official record
Buses, walking and cycling
Moshava B has bus lanes, a bus depot, and paths for walkers and cyclists. Hillel Street will link it to the town. In the approved plan
Parking
In Moshava A every home gets at least one and a half parking spaces. In the approved plan
What is not decided yet
Which public plot becomes a school, a kindergarten or a synagogue. In the approved plan
When residents move into each stage. There is no date. In the approved plan
When the train arrives. The route is chosen, with no opening year. Official record
How many floors each building in Moshava B will have. Only ranges were published, from 4 to 20. Reported
Read more (1)
The building order. In Moshava A the west comes first, and the local committee may change that. In the approved plan
What's new in the Moshava?
Tenders, permits and planning. A message when there is news.