
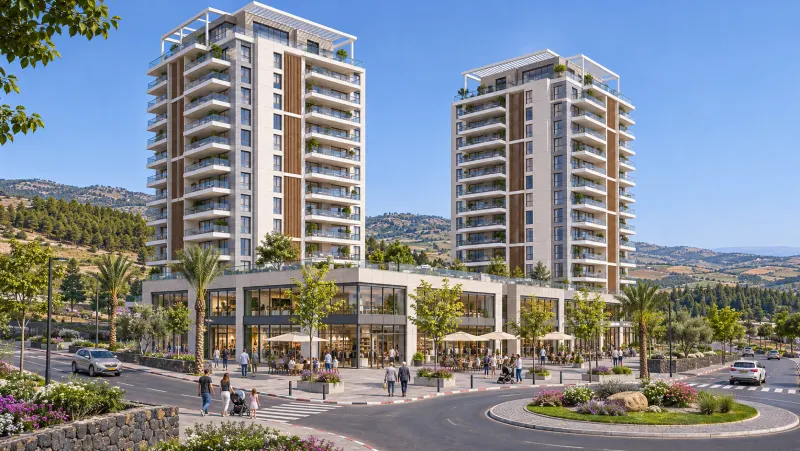
Render · for illustration only not an approved design
What the trust labels mean
Labels: In the approved plan written in the approved plan · Reported reported in the press.
Heights in the plan
Moshava A has two-storey houses, five-to-ten-floor buildings and towers of 14 and 18 floors. In the approved plan
In Moshava A the regulations give every plot a number of floors and a height in metres. In the approved plan For Moshava B only ranges have been published. Reported
Compare heights
Facilities: developers say
- Render · for illustration only not an approved design
18 floors
Plots 618 and 619: two towers on each, 18 floors above shops, up to 58 metres. In the approved plan The towers have a residents' wellness area with a gym on the 17th floor, and the compound has areas for shops, leisure and recreation. Developer says In Moshava B, towers of 12 to 20 floors will line the main roads. Reported
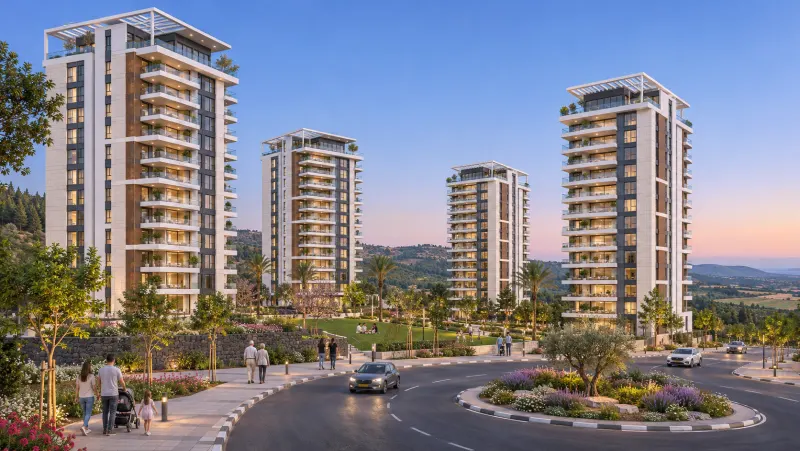 Render · for illustration only not an approved design
13 to 14 floors
Plots 811 to 816: one 14-floor building each, up to 46 metres. In the approved plan Highland has 13 floors, with an equipped gym, a residents' club, a kids' gym and a private promenade. Developer says
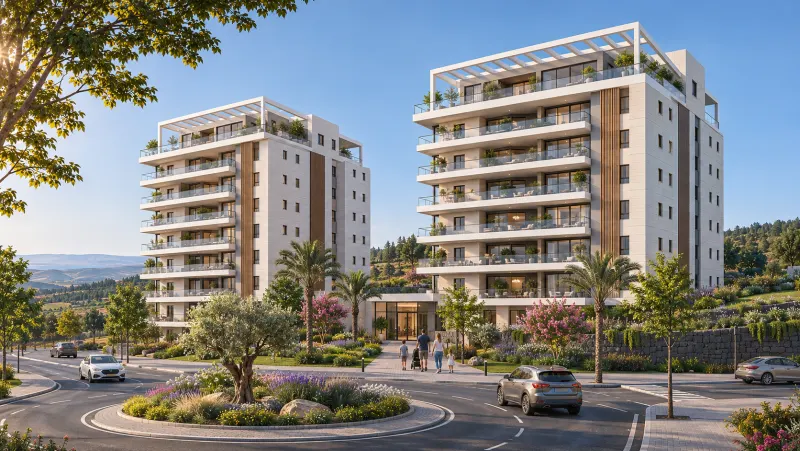 Render · for illustration only not an approved design
5 to 10 floors
Plots 601 to 607: five floors, up to 17 metres. In the approved plan Plots 612 to 616: nine floors above shops, up to 31 metres. In the approved plan Plots 801 to 806, 901 to 903, 611 and 617: ten floors, up to 34 metres. In the approved plan
The ten-floor buildings have no shared facilities. Developer says In Moshava B the published range is four to six floors, and nine for the taller blocks. Reported
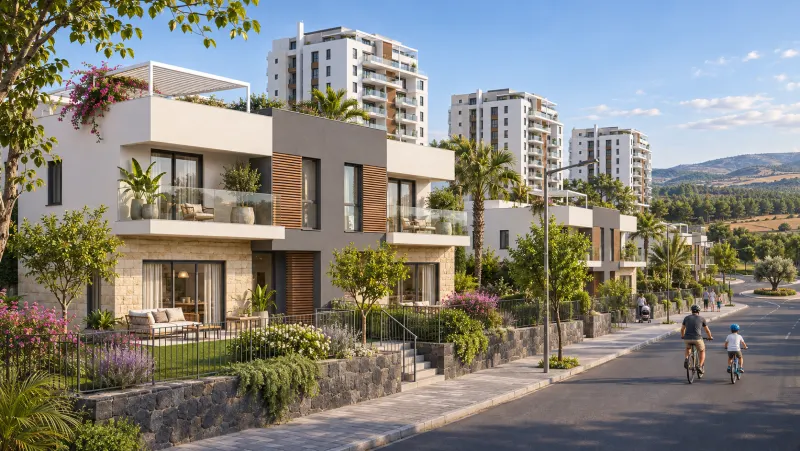 Render · for illustration only not an approved design
Ground-attached houses
Plots 101 to 206: 106 detached houses, each on at least 420 m². In the approved plan Plots 301 to 423 and 427 to 492: 189 semi-detached, on 500 m². In the approved plan Plots 701 to 704 and 707 to 720: eight homes per plot, in rows or pairs. In the approved plan
All have two floors and a basement, up to 7.5 metres, or 8.5 with a pitched roof. In the approved plan
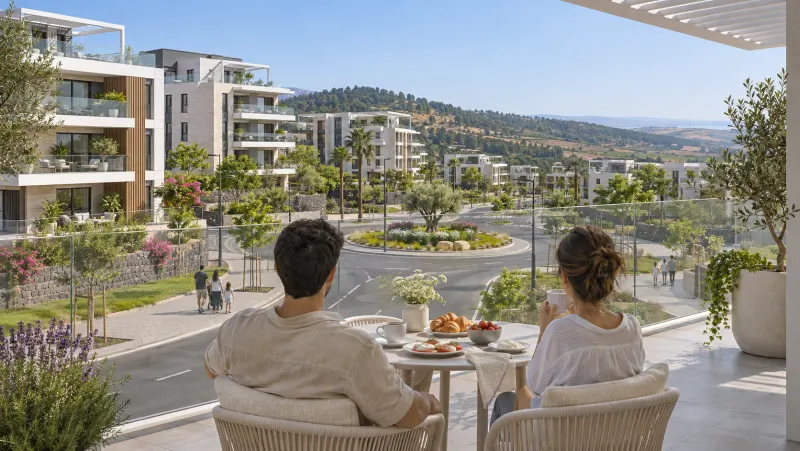
Morning on the balcony.
Render · for illustration only not an approved design
What changes with height
Taller buildings sit further from the plot edges and park underground. In the approved plan
45%
A ground-attached house covers up to 45% of its plot, 5 metres from the street and 3 from neighbours. In the approved plan
2.2
Covered parking for two cars and a shed of 2.2 metres fit in that setback. In the approved plan
5
A five-floor building covers a quarter of its plot, 5 metres from each edge. In the approved plan
8
At ten and fourteen floors the gap grows to 8 metres and parking goes underground, under a landscaped roof. In the approved plan
Read more (4)
80%
Above shops, coverage rises to 80%, with 12 metres or more between residential blocks. In the approved plan
100
Main area comes to about 100 m² per flat at five floors and 110 in towers; the plan fixes a total per plot. In the approved plan
1.5
Each home gets 1.5 parking spaces, or more if the standard requires. In the approved plan
30%
Facades are stone or aluminium, and 30% to 70% of each front steps back 2 metres or more. In the approved plan
Ground-attached houses
A Moshava A house has two floors plus a basement and covers under half its plot. In the approved plan
180
A detached house gets 180 m² above the entrance, 50 below it and 20 for service space. In the approved plan
280
A semi-detached plot gets 280 m² above and 80 below, plus 60 for service. In the approved plan
2,100
A cluster of eight homes sits on 2,100 m², with 1,120 above the entrance and 320 below. In the approved plan
2.25
Density is 2.25 units per dunam for detached houses and 3.65 for semi-detached. In the approved plan
Read more (3)
50
A home business or liberal profession is allowed, up to 50 m² of the main area. In the approved plan
11
On 11 May 2022 an amendment, 207-0976043, added 50 m² for owners who want it: 230 instead of 180, and 330 for a semi-detached plot. In the approved plan
28.639
It applies to part of the plots, 28.639 dunams. In the approved plan
Towers
Moshava A has 14-floor blocks and 18-floor towers above shops. In the approved plan
618
Moshava A's towers stand on two plots, 618 and 619, two on each, with 136 homes per plot. In the approved plan
18
They rise 18 floors, with two more below ground, to 58 metres. In the approved plan
5.5
At street level, shops 5.5 metres high open behind a colonnade. In the approved plan
811
Plots 811 to 816 carry one building apiece: 52 homes on 2,750 m², 14 floors and one below. In the approved plan
Read more (2)
12
In Moshava B the towers will reach 12 to 20 floors, along the main roads. Reported
1,000
About 1,000 of the flats there will be small, up to 80 m². Reported
The table lists each housing plot with its plan, use, number of homes and floors, developer and tender.
By plot
| Plot | Plan | Use | Units | Floors above entrance (+ below, on the slope) | Developer | Tender | Status |
|---|
What's new in the Moshava?
Tenders, permits and planning. A message when there is news.